Calgary Stampede Exhibition Ground Redevelopment
scroll down
CIVITAS, in partnership with Clive Grout Architect, prepared an updated master plan framework for the Calgary Stampede Grounds and surrounding Victoria Park area. The work built on a previously prepared master plan, introducing new urban design strategies to strengthen the vision and better integrate the site with the surrounding city.
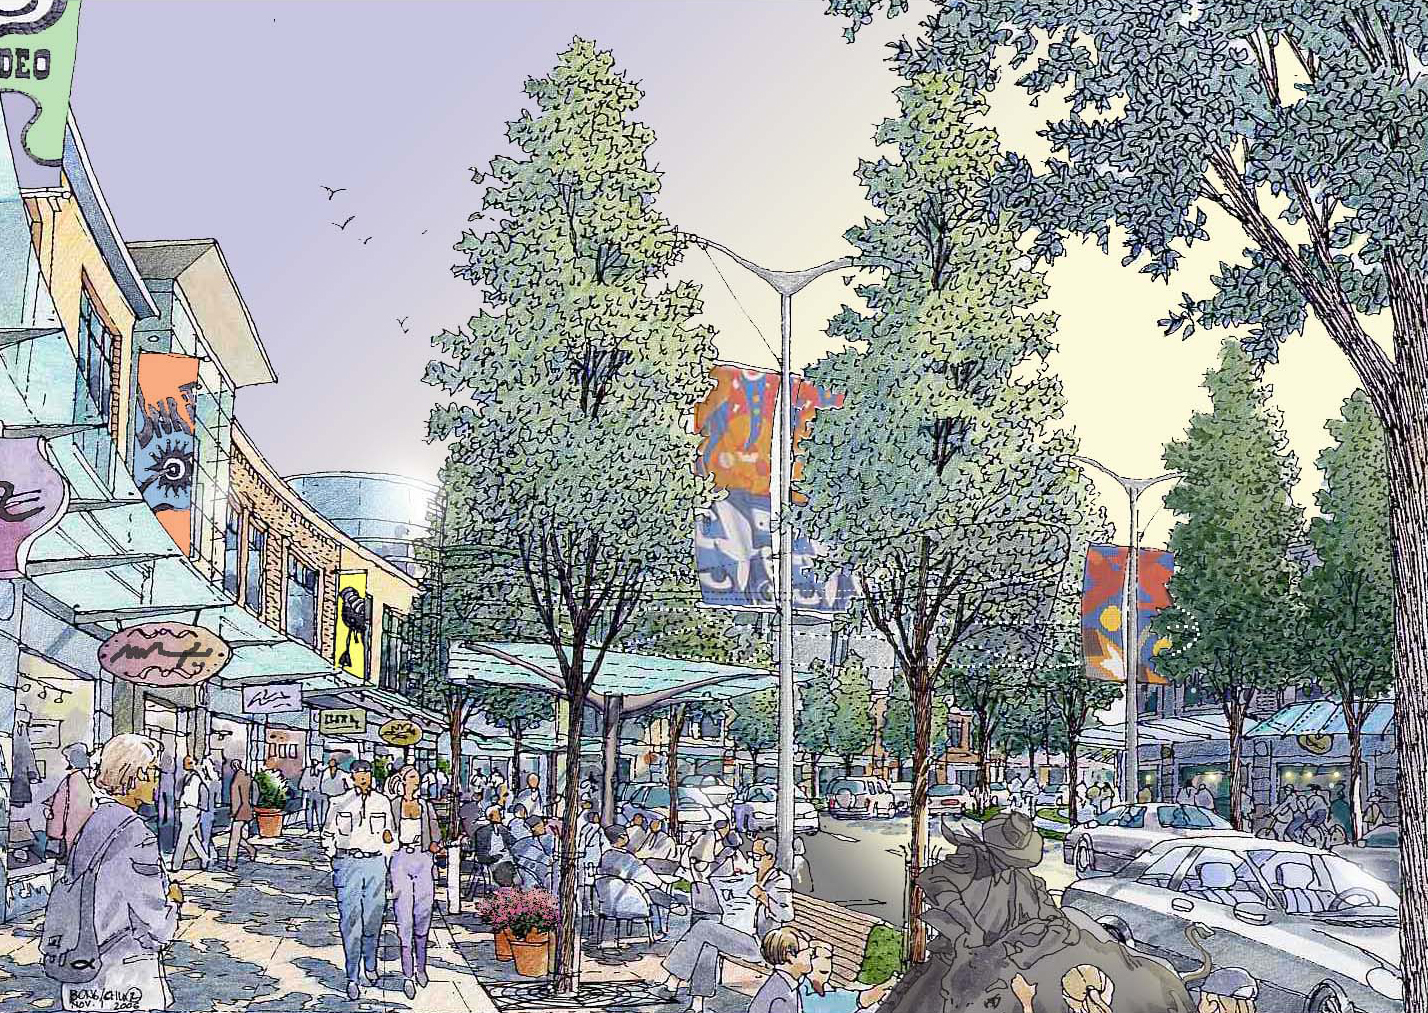
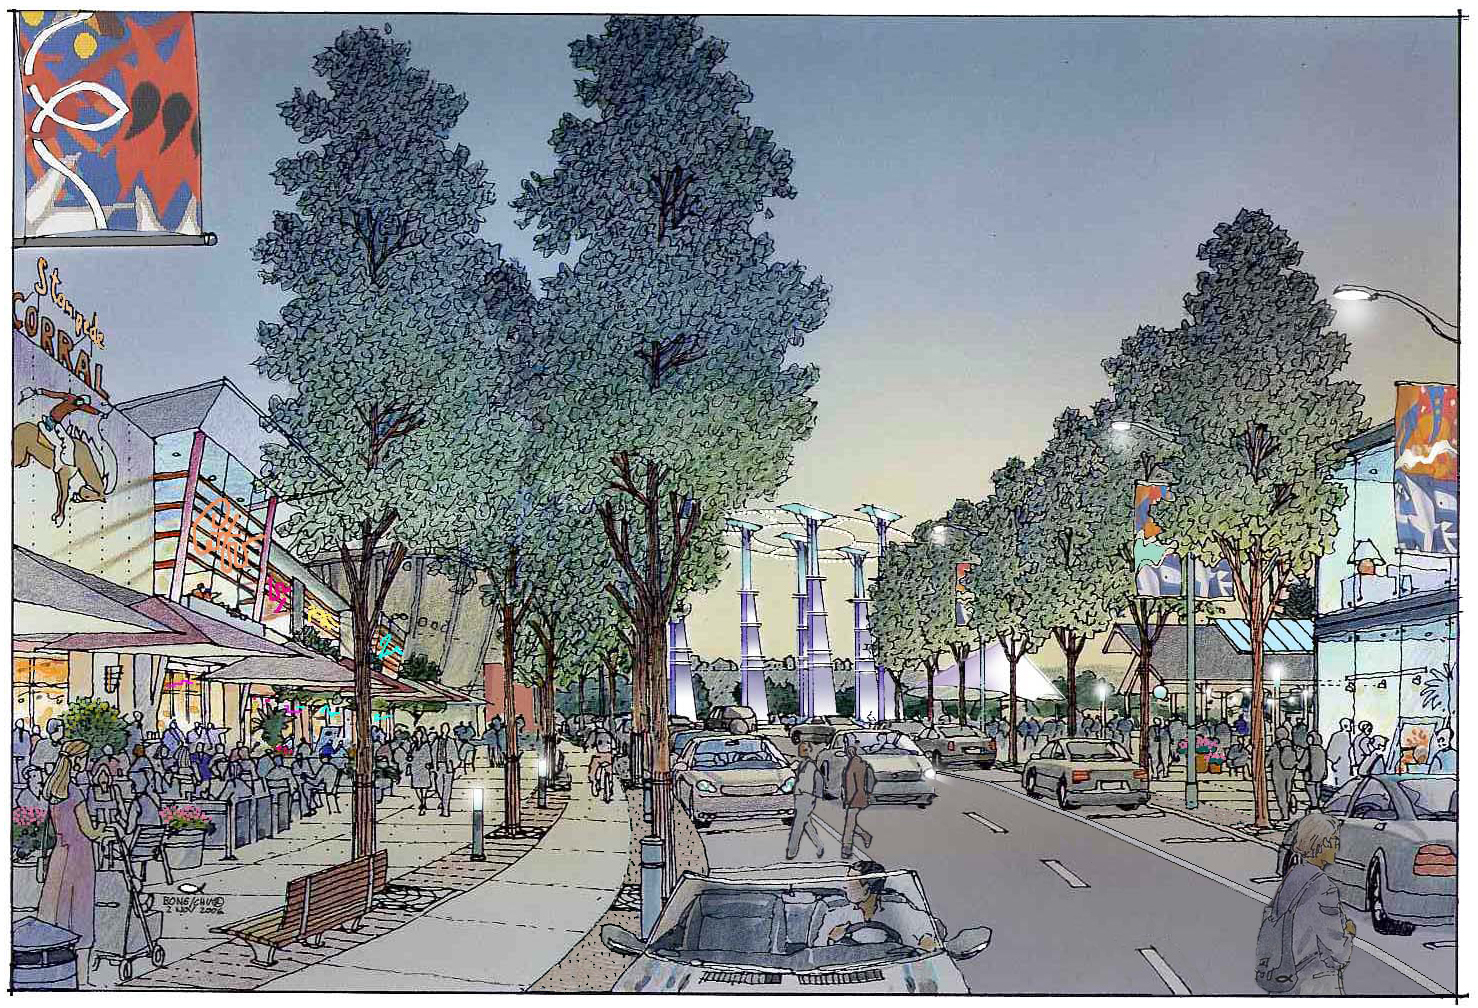
Central to the plan was restructuring the site as a more connected and complete urban district. Key moves included integrating the surrounding city grid and adjacent neighbourhoods, establishing a central “heart” in the form of a retail and entertainment High Street, reinforcing transit accessibility, and creating strong gateway and arrival experiences. The plan also focused on establishing a clear identity for the site as a landmark destination.
A key objective was to achieve the highest and best use of the land, creating an active, year-round district that respects the Stampede’s heritage while responding to contemporary market expectations. These moves were developed within the context of a large, active event site with significant operational and physical constraints.
The plan established a clear framework for integrating the Stampede Grounds with the surrounding city and has informed subsequent redevelopment of the area into a more connected, year-round urban district.